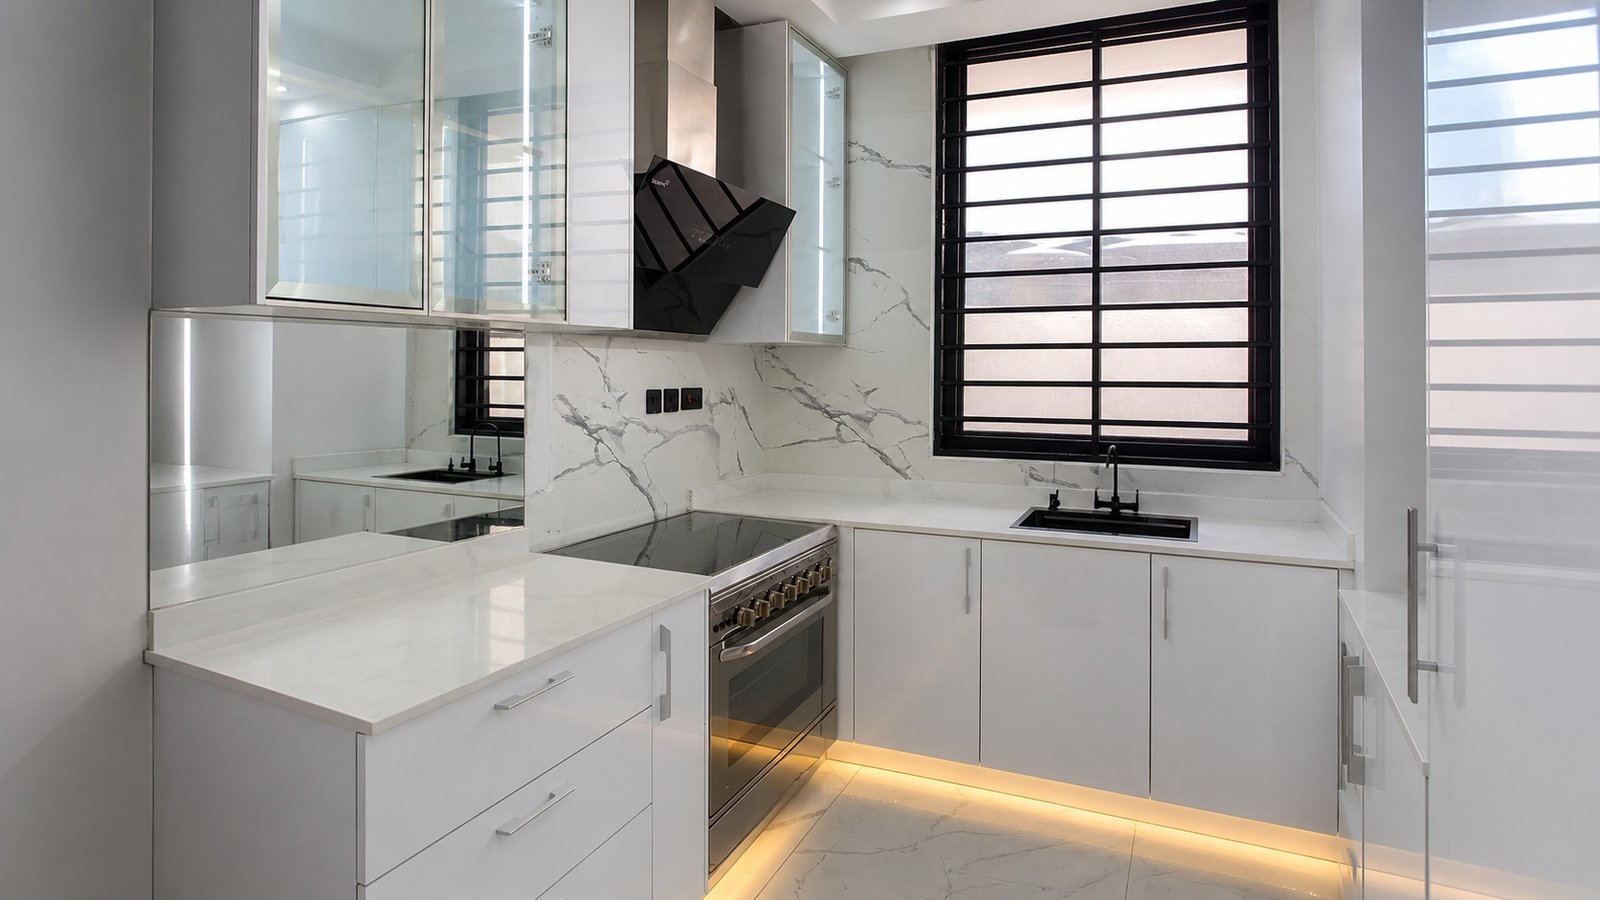
A bright kitchen, detailed in white
High-gloss white cabinetry, marble-veined surfaces and warm lighting kept one compact room bright.
Bespoke joinery & interiors · Accra, Ghana
We design, build and install fitted kitchens, wardrobes, vanities and whole interiors — surveyed by us, drawn to scale, cut in our own workshop and finished by hand. Nothing subcontracted, nothing approximate.
Dansah Made It began as a signature — the three words said at the end of a job, when the doors were hung and the room finally worked. It is still the only claim we make, and it is the reason we hold every stage ourselves: the survey, the drawings, the cutting, the finishing and the install.
Since 2019 we have made fitted furniture for homes and offices across Greater Accra and beyond. Enquiries and consultations are handled from our office on Emerald Avenue in Mile 7, while production and assembly take place in Okponglo. The work is unglamorous in the middle — a lot of measuring, a lot of dry-assembly, a lot of checking a panel twice before it is edged. That middle is where a kitchen either closes cleanly in five years or does not.
We do not sell a catalogue. Every job starts with your room, your appliances and your storage, and ends with a drawing you have approved and a piece we have signed.
If it leaves the workshop with our name on it, it fits.
What we make
Each is quoted individually, drawn before it is priced, and made in the same workshop by the same hands. Choose the one closest to your project — we will tell you honestly if it is really another.
Selected work
Six recent projects across Greater Accra — each one measured, drawn, built and installed by us.
High-gloss white cabinetry, marble-veined surfaces and warm lighting kept one compact room bright.
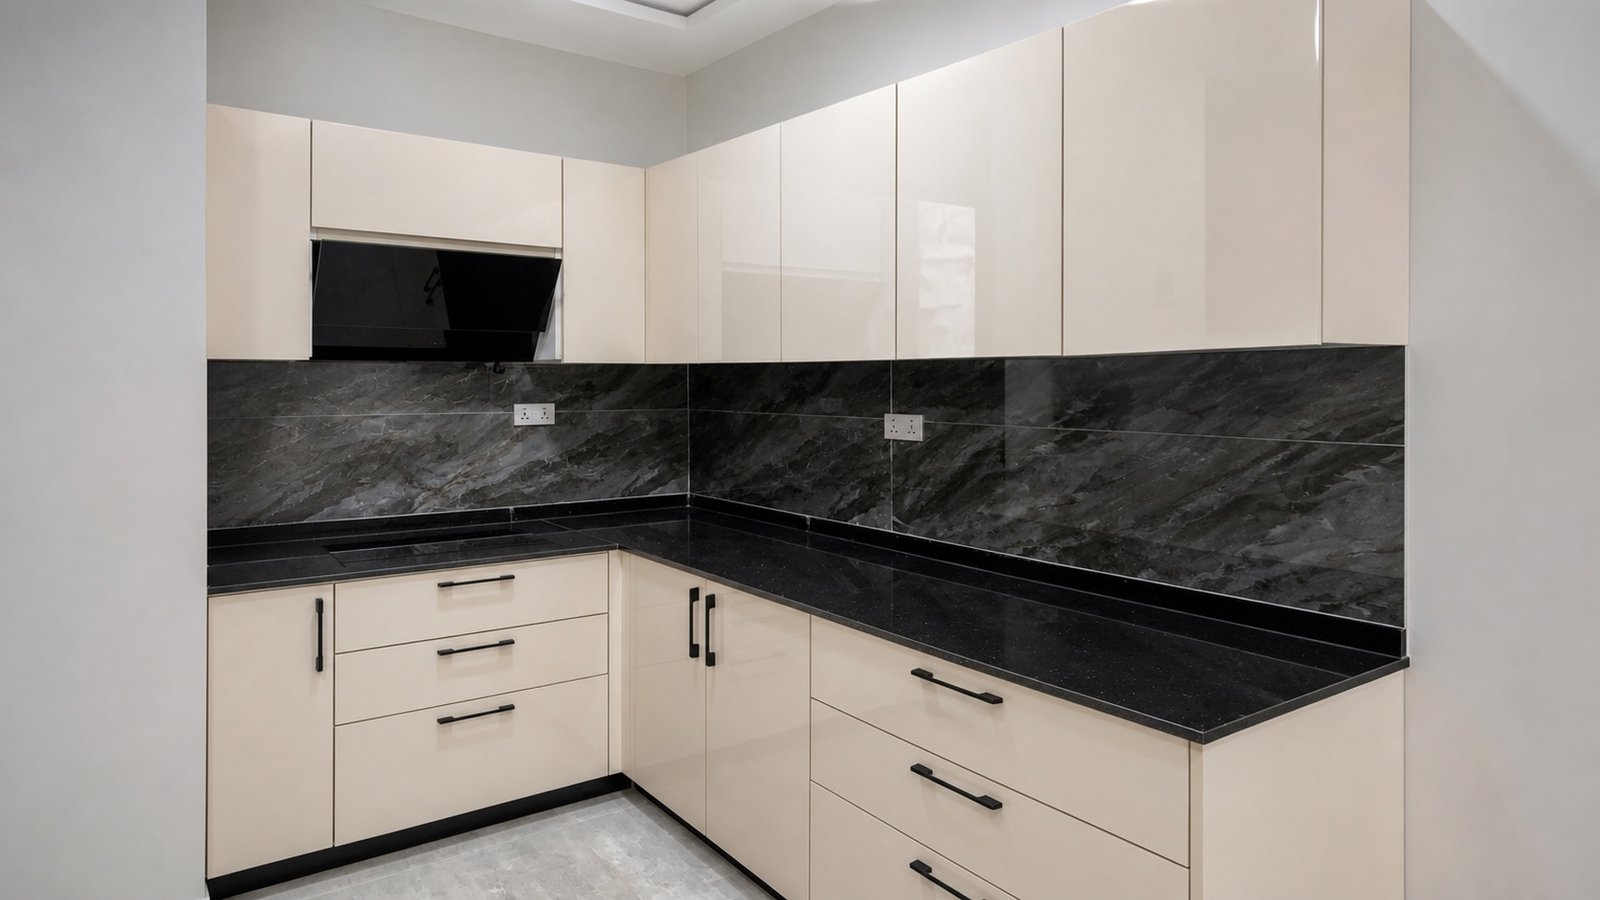
A restrained L-shaped kitchen built from ivory gloss, black stone and a precise line of dark hardware.
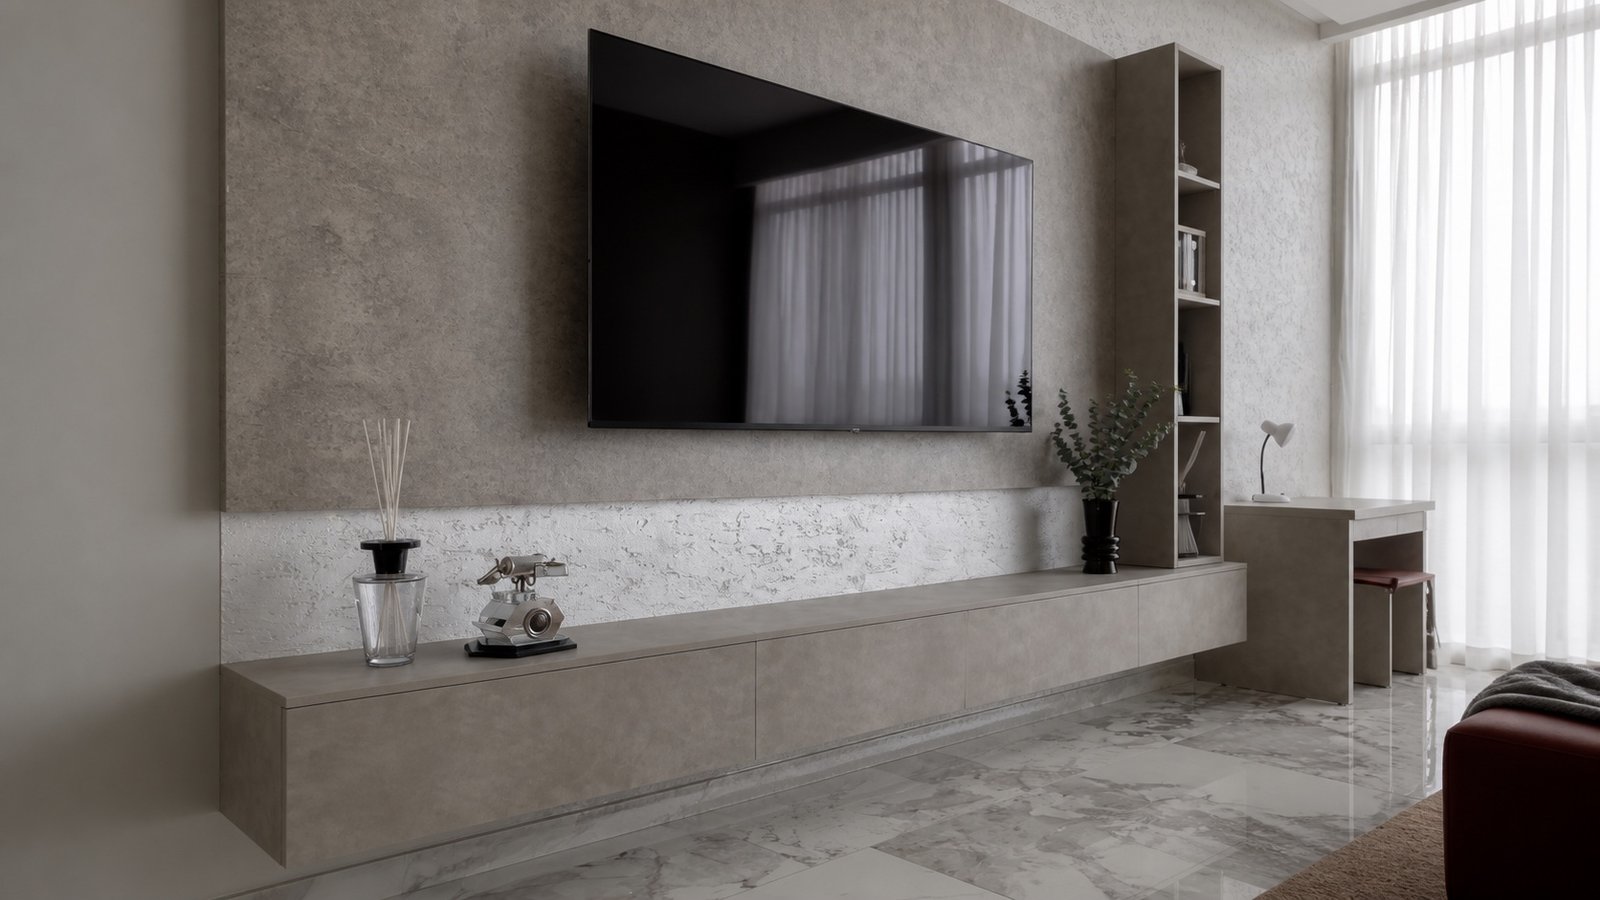
A long floating console and full-height panels turn the television into part of the architecture.
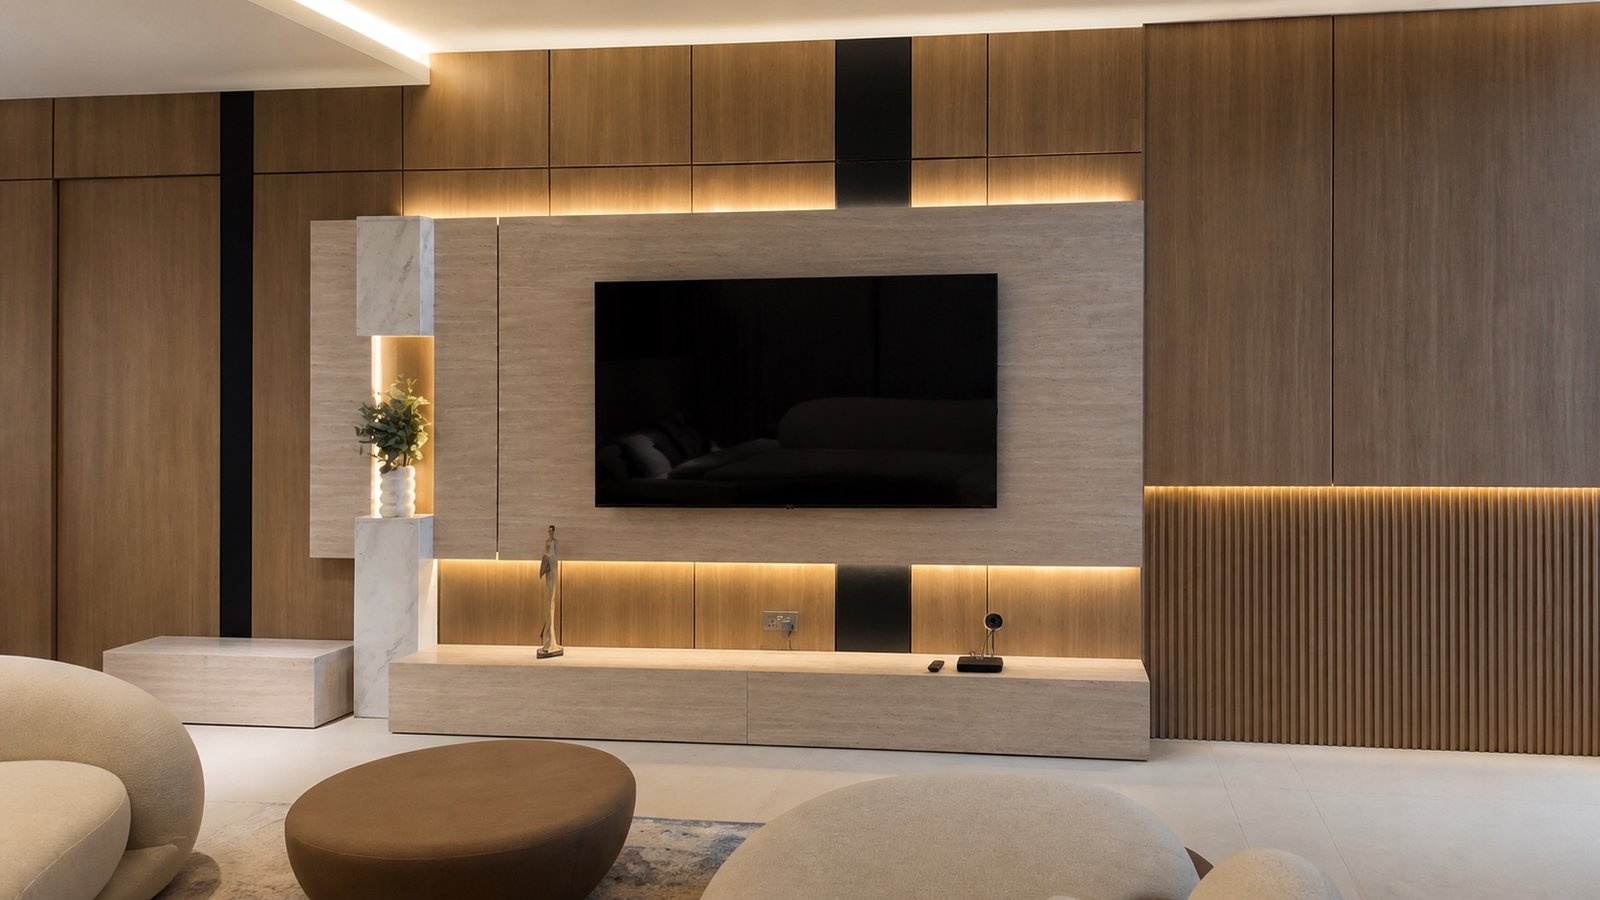
Timber grain, stone texture and concealed lighting give a large media wall rhythm without clutter.
Project reels
Short views across completed DMI projects — the proportions, material changes and lighting details that still photographs cannot fully show.
How it works
From the first message to the twelve-month adjustment visit, you always know what happens next and who is doing it.
Tell us what the room has to do.
It starts with a message, a call or a filled-in quote request. We ask what you are trying to solve, what you already own, and what the space is really used for. No drawings yet — just the brief.
We measure it ourselves.
We visit the site and take our own dimensions — walls, ceilings, service positions, the fall on the floor, the swing of every door. Every later problem we avoid is avoided here.
Drawings, samples, a fixed number.
You receive scaled elevations, a material and finish specification, and an itemised quotation you can actually read. We revise it with you until the drawing matches what is in your head.
Materials & finishes
Humidity is unforgiving. We specify boards, surface systems and sealed edges for the room they will serve, then bring physical samples to the design meeting. Colour on a screen is a suggestion, not a decision.
In their words
A small-batch range of loose furniture — centre tables, consoles, side tables and stools — built from the timber left over from fitted work. Fixed sizes, fixed prices, no survey required. The online store opens shortly.
Start something
Send us the measurements you have, the pictures you have saved, or just the problem you are trying to solve. We will come back with questions, a survey date, and a written quotation — never an automated price.